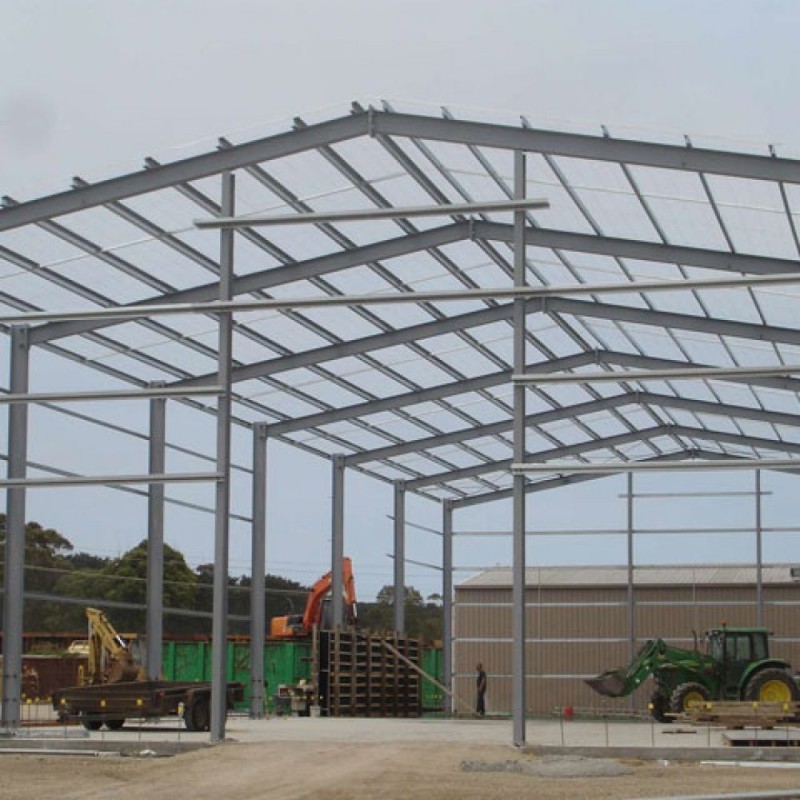
Prefabricated Light Steel Structure Industrial Warehouse For Storage In Chile.

Product: Steel Storage Warehouse
Manufactured by: KXD
Purpose of Use: Car showroom.
Area: 10500 sqm
Time: 2021
Location: Chile
Customized Solutions for Overseas Clients’ Key Points
Shortage of local skilled construction labor
Over 85% of all steel components are fully prefabricated in our factory. On-site assembly only requires bolt connections without heavy welding work. We provide bilingual construction drawings and overseas technical supervisors for on-site guidance, cutting total construction period by 50% compared with concrete buildings. A 10,000㎡ warehouse can be finished within 6–8 weeks.
Severe climate erosion worldwide
We tailor structural design based on local wind load, snow load and seismic requirements:
Middle East desert area: high-temperature reflective coating, sand-proof sealed enclosure and wind-resistant reinforced joints;
Coastal port area: double anti-corrosion treatment (hot-dip galvanizing + zinc-rich primer) to resist salt spray corrosion;
Cold regions in Europe & North America: thick rock wool insulated panels, anti-slip snow-proof roofing and frost-resistant foundation design;
Typhoon & seismic zones: heavy H-beam frame, extra wind bracings and reinforced beam-column joints to meet local wind & seismic codes.
Complicated cross-border procurement & high multi-supplier cost
All supporting accessories are supplied in one package: main steel frame, roof & wall panels, skylights, rolling doors, ventilators, gutters and all fasteners. Clients only cooperate with one supplier to save communication, logistics and customs costs caused by separate orders.
Frequent demand for expansion & reconstruction
Modular detachable design allows extension in length, width and height at any stage. Steel components can be disassembled and reused, cutting reconstruction cost by 60% versus concrete structures, perfectly matching growing international trade business.
Strict local certification & acceptance requirements.
Complete qualification documents: CE certification, ISO9001, EPD environmental report, material test certificates, structural mechanical calculation books and load checking reports. Our drawings can be reviewed and filed with local architectural institutes smoothly for project approval.

Product Tags:

|
|
Prefabricated Light Steel Structure Industrial Warehouse For Storage Images
|


